Ballroom Venues
Indoor Ballroom Wedding Venues in NYC
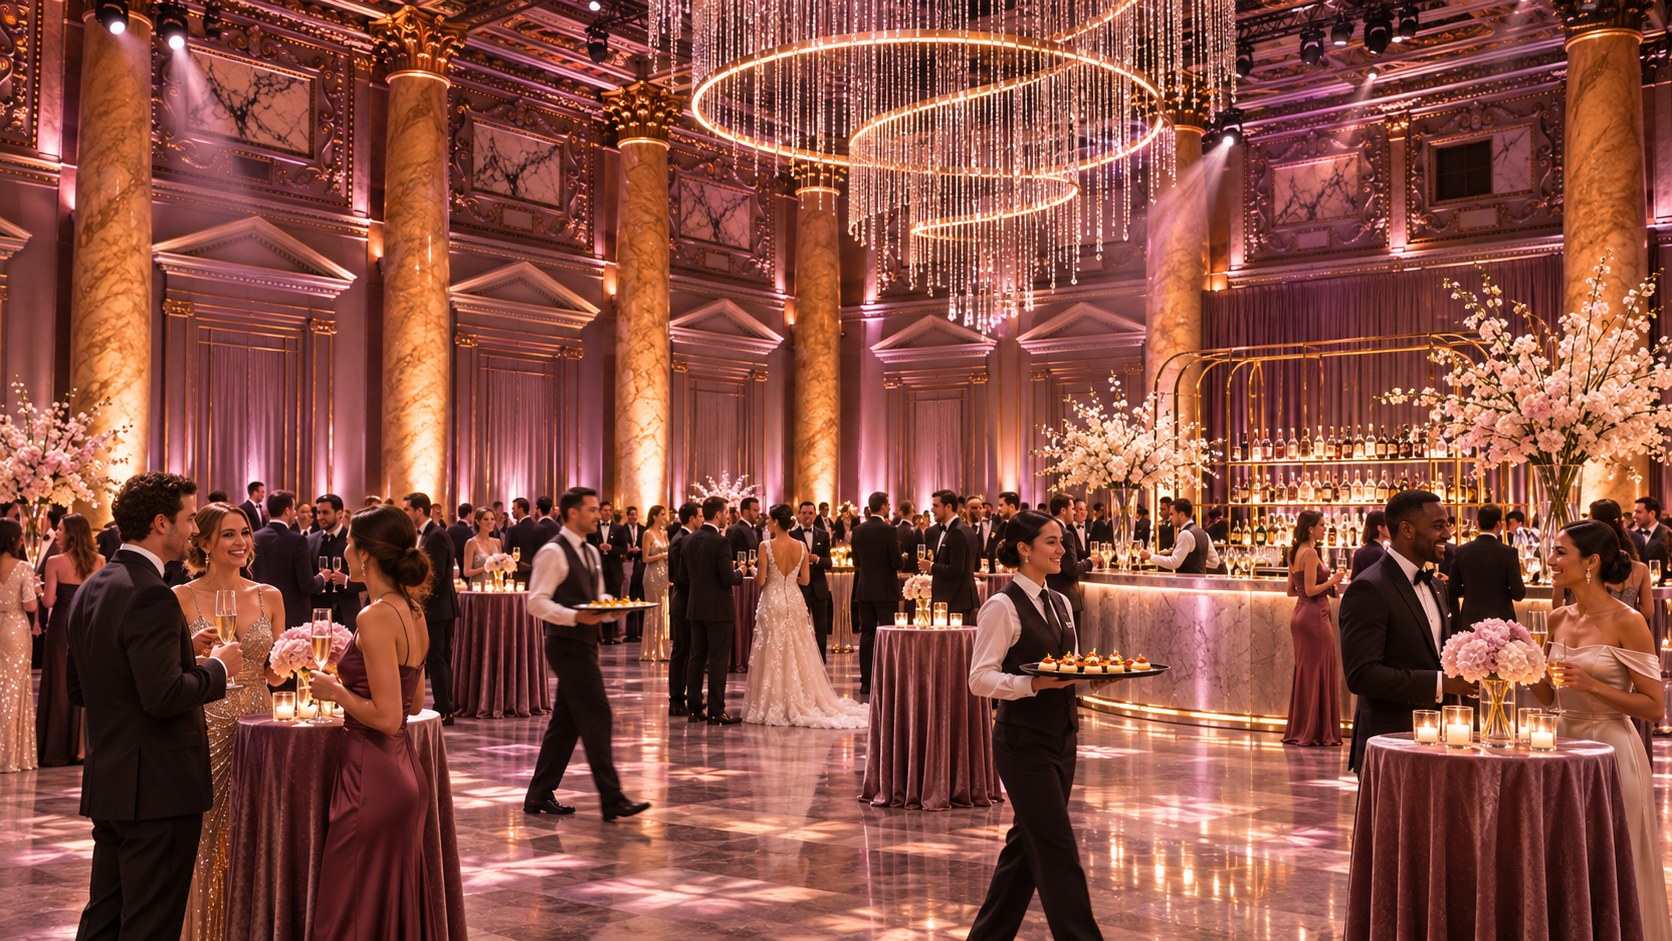
A ballroom is the grandest expression of an indoor wedding — high ceilings, chandeliers, architectural detail, and the space for a full formal banquet. In Manhattan, ballrooms concentrate the elegance, scale, and climate control that make a large indoor wedding both beautiful and weather-independent. This guide covers planning needs, guest experience, lighting, comfort, accessibility, and venue requirements for an indoor ballroom wedding in NYC.
Why a ballroom is the classic indoor wedding choice in NYC
A ballroom is the venue type most couples picture when they imagine an elegant wedding — high ceilings, chandeliers, polished floors, and the kind of grand architecture that makes a formal celebration feel instantly special. In Manhattan, ballrooms are concentrated in landmark hotels and event buildings in Midtown and Downtown, giving couples access to some of the most architecturally significant indoor wedding spaces in the country.
The defining advantage of a ballroom is scale without exposure. You get the grandeur of a large, beautiful room — high ceilings, architectural detail, room for a full banquet layout — but none of the weather risk that comes with an outdoor venue of similar size. The climate is controlled, the lighting is dimmable and dramatic, and your guests move from arrival to last dance without ever stepping into the elements.
- ✓High ceilings and chandelier lighting create instant grandeur
- ✓Full banquet seating for large guest counts in one room
- ✓Dimmable, layered lighting for every moment of the day
- ✓Climate-controlled comfort regardless of NYC season
- ✓Architectural detail that photographs beautifully
Guest experience at a ballroom wedding
Ballrooms are built for guest flow at scale. A well-designed ballroom gives your guests a clear arrival sequence — coat check, cocktail area, ceremony space, and reception room — often without leaving the floor. Because the space is large and enclosed, your guests stay comfortable and connected throughout the evening, even at 300 or 400 guests.
The formality of a ballroom also shapes the guest experience. Couples planning a black-tie or formal dress code find that a ballroom reinforces that tone naturally — the architecture does the work so you do not have to over-decorate. See our formal indoor wedding venues guide for how dress code and venue pair.
Comfort and climate at scale
A key consideration at scale is climate. A room that seats 400 guests needs heating and air conditioning sized for that load — not just for a fraction of it. When you tour a ballroom, confirm the climate system is rated for your full guest count and that ventilation is adequate for a full dinner service. Read our climate comfort guide for the full checklist.
Lighting design for ballroom venues
Ballrooms reward layered lighting. Chandeliers provide ambient light and architectural beauty; uplighting highlights columns, drapery, and ceiling detail; dimmable perimeter lighting sets the mood for dinner; and a dedicated dance-floor wash transitions the energy for dancing. Because the room is fully enclosed, you control every lumen — something no outdoor venue can promise.
The classic ballroom lighting sequence moves from bright and ceremonial for the ceremony, to warm and dim for dinner, to vibrant and colorful for dancing. Work with your venue and lighting designer on this progression so each moment feels intentional. Our lighting design guide walks through each layer in detail.
- •Ceremony: bright spotlight on the couple, soft ambient fill
- •Cocktail hour: warm, inviting perimeter and bar lighting
- •Dinner: dimmed chandeliers, candle-safe table accents
- •Dancing: full dance-floor wash and spotlights
- •Last dance: focused, intimate lighting for the send-off
Layout options for a ballroom reception
Ballrooms are flexible enough to support several layouts. The most common is banquet seating — round tables of 8 to 10 guests arranged around a central dance floor — which maximizes seated capacity and formal dining. Theater layout seats more guests in rows and is ideal for the ceremony portion. Cocktail layout uses high-tops and lounge areas to maximize mingling, though it reduces seated capacity.
Many ballroom weddings use a ceremony-to-reception flip: guests move to a cocktail area while the venue resets the ceremony seating into dinner tables. Use the transition planner below to estimate how long your flip will take, and see our ceremony-to-reception transition guide for the full strategy.
Accessibility and venue requirements
Most Manhattan ballrooms are in buildings with elevator access, accessible restrooms, and step-free routes from the street. Confirm elevator capacity — a 400-guest event means steady elevator traffic — and that the loading dock and service entrance can handle your catering and decor deliveries. Our accessibility guide covers the full venue checklist.
What to confirm before booking a ballroom
- ✓Climate system rated for your full seated guest count
- ✓Elevator capacity and step-free guest route from street to ballroom
- ✓Loading dock access for catering, florals, and decor deliveries
- ✓Noise curfew and any sound restrictions for your DJ or band
- ✓Power capacity for lighting, sound, and any stage production
- ✓Coat check capacity sized for your full guest count
Decor possibilities in a ballroom setting
Because a ballroom is a controlled environment, you can use decor that would be fragile or impractical outdoors — tall floral installations, hanging greenery, candle-lined aisles, drapery, and statement backdrops all thrive indoors. The architectural detail of a ballroom also means you may need less decor than you think; sometimes uplighting and florals alone transform the space.
For seasonal decor inspiration — winter candlelight, summer greenery, fall palettes — see our seasonal indoor wedding decor guide. And for the full decoration planning process, our decoration checklist walks you through every decision.