Indoor Wedding VenuesInquiry
HomeIndoor Wedding TypesLayoutsSeasonal WeddingsNYC AreasPlanning GuidesVenue
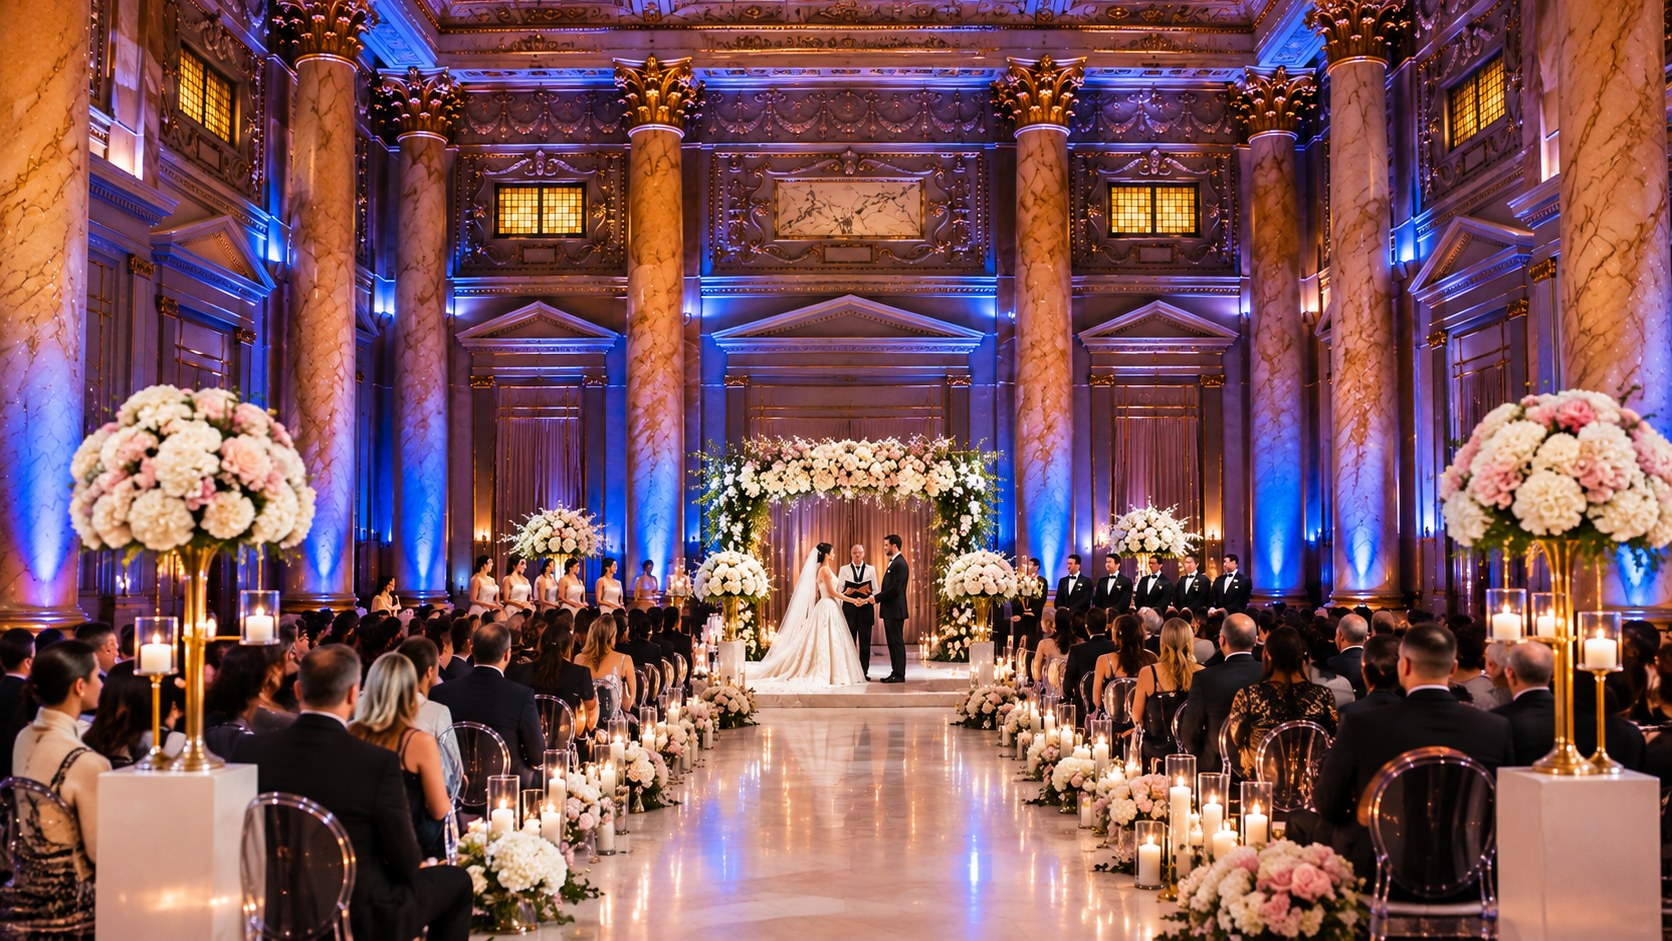
Indoor wedding seating arrangement in NYC with round tables and clear sightlines
Indoor wedding seating arrangement with round tables and clear sightlines — Indoor Wedding Venues, NYC

Seating Arrangements

Indoor Wedding Seating Arrangements in NYC

Seating arrangements are where layout meets guest experience. The right arrangement keeps families together, balances personalities, ensures clear views, and makes the room feel intentional. This guide covers round vs. long tables, head and sweetheart tables, family seating, spacing, flow, and accessibility for a comfortable, connected indoor reception in NYC.

Why seating arrangements shape the indoor experience

Seating arrangements are where layout meets guest experience. The right arrangement keeps families together, balances personalities, ensures every guest has a clear view, and makes the room feel intentional. Indoors, you have full control over table placement and spacing — no uneven ground, no wind, no weather to disrupt the plan.

A thoughtful seating arrangement also supports service flow. Catering staff move between tables; guests move between dinner, bar, and dance floor. The arrangement you choose affects how smoothly the evening flows. See our reception layouts guide for the broader layout context.

  • ✓Full control over table placement and spacing
  • ✓Keeps families and friend groups together
  • ✓Ensures clear sightlines from every table
  • ✓Supports smooth catering service flow
  • ✓No weather or terrain to disrupt the plan

Round tables vs. long tables

Round tables (banquet style) seat 8 to 10 guests each and suit formal dinners. They give every guest at the table a view of the room and encourage conversation within the table. Round tables fill a room naturally and are the standard for ballroom and formal receptions.

Long family-style tables seat guests on both sides and create a dinner-party atmosphere. They suit intimate and modern receptions and can fit more guests per linear foot. Long tables work beautifully for under 100 guests but need careful planning for larger counts to avoid blocking sightlines across the room.

Choosing between round and long

Choose round tables for formal dinners over 80 guests. Choose long tables for intimate dinners under 100 guests or a modern, dinner-party feel. You can also mix — long tables for the head table and round tables for guests. See our intimate venues guide for how long tables pair with smaller spaces.

Head table and sweetheart table options

The head table seats the couple and wedding party and faces the room. A sweetheart table seats just the couple. Both options work indoors — the choice depends on whether you want to dine with your wedding party or share a private moment together.

A head table is typically elevated or highlighted with lighting and runs along one wall or across one end of the room. A sweetheart table is smaller and more intimate, often placed centrally with a clear view of all guests. Confirm every guest can see whichever option you choose.

  • •Head table — couple and wedding party, faces the room
  • •Sweetheart table — couple only, intimate and central
  • •Both work indoors; choice depends on preference
  • •Confirm sightlines from all guest tables
  • •Head table often elevated or highlighted with lighting

Family seating and group placement

Place immediate family closest to the couple — typically at tables near the head table or sweetheart table. Group extended family and friend groups by relationship so guests are seated with people they know. Avoid seating single guests alone; pair them with compatible table-mates.

For cultural weddings with specific family-seating traditions, confirm the arrangement respects those traditions. See our cultural venues guide for cultural seating considerations.

Spacing, flow, and accessibility

Confirm table spacing allows comfortable seating and smooth service flow — catering staff need room to move between tables with plates and trays. Aisles between tables should accommodate guest movement to the bar, dance floor, and restrooms without bottlenecks.

For accessibility, confirm step-free routes to every table, accessible seating options with clear sightlines, and accessible bar and restroom access. Our accessibility guide covers what to confirm for seating arrangements.

Seating chart tools and timeline

Build your seating chart after RSVPs are final — typically 2 to 3 weeks before the wedding. Use a seating chart tool or floor plan to place tables visually. Confirm the final arrangement with your venue and caterer so service flow is planned. See our planning checklist and timeline for when to finalize seating.

Compare Indoor Layouts

LayoutCapacitySpace UseBest For
TheaterHighEfficientCeremony focus →
BanquetMediumSpaciousFormal dining →
CocktailHighestOpen flowMingling →
U-ShapeLowDefinedSmall groups →

FAQ

Frequently Asked Questions

Straight answers to the questions couples ask most about planning an indoor wedding in NYC.

What is the best seating arrangement for an indoor wedding?+

Round tables (banquet style) suit formal dinners over 80 guests and fill a room naturally. Long family-style tables suit intimate dinners under 100 guests or a modern feel. The best arrangement depends on your guest count, formality, and atmosphere.

How many guests fit at a round table?+

Round tables typically seat 8 to 10 guests. Confirm the table size with your venue — larger rounds fit 10 to 12; smaller rounds fit 6 to 8. Round tables give every guest a view of the room and encourage conversation.

How many guests fit at a long table?+

Long family-style tables seat guests on both sides, typically 4 to 6 per side depending on length. They fit more guests per linear foot than round tables and create a dinner-party atmosphere. They suit intimate and modern receptions.

What is a head table?+

A head table seats the couple and wedding party and faces the room. It is typically elevated or highlighted with lighting and runs along one wall or across one end of the room. Confirm every guest can see the head table.

What is a sweetheart table?+

A sweetheart table seats just the couple, creating an intimate, private moment. It is smaller and often placed centrally with a clear view of all guests. Choose it if you want to dine together rather than with the wedding party.

How do I seat family at an indoor wedding?+

Place immediate family closest to the couple — typically at tables near the head or sweetheart table. Group extended family and friend groups by relationship. Avoid seating single guests alone; pair them with compatible table-mates.

How far apart should tables be at an indoor wedding?+

Table spacing should allow comfortable seating and smooth service flow. Catering staff need room to move between tables with plates and trays. Aisles between tables should accommodate guest movement without bottlenecks. Confirm spacing with your venue.

Can I mix round and long tables?+

Yes. A common approach is long tables for the head table and round tables for guests. You can also mix throughout the room for visual variety. Confirm the mix supports sightlines and service flow.

How do I plan seating for a large indoor wedding?+

For 200+ guests, use round tables in banquet layout around a central dance floor. Group guests by relationship and table. Confirm table spacing supports service flow. See our large venues guide for capacity considerations.

How do I plan seating for an intimate indoor wedding?+

For under 75 guests, long family-style tables create a dinner-party atmosphere, or a single round-table arrangement works. Every guest is close to the couple. See our intimate venues guide for how seating pairs with smaller spaces.

When should I finalize my seating chart?+

Finalize your seating chart after RSVPs are complete — typically 2 to 3 weeks before the wedding. Confirm the final arrangement with your venue and caterer so service flow is planned. See our planning checklist and timeline.

How do I ensure clear sightlines from every table?+

Place tables so every guest has a view of the head table, dance floor, and any focal points. Avoid blocking sightlines with tall centerpieces at tables in the sightline path. Confirm sightlines during your floor-plan review.

Are indoor seating arrangements accessible?+

Yes. Confirm step-free routes to every table, accessible seating options with clear sightlines, and accessible bar and restroom access. Indoor venues offer predictable accessibility. See our accessibility guide for the full checklist.

How do cultural traditions affect seating?+

Cultural weddings may have specific family-seating traditions or requirements. Confirm the arrangement respects those traditions. See our cultural venues guide for cultural seating considerations.

Should I use assigned or open seating?+

Assigned seating (table assignments, not necessarily seat assignments) keeps dinner organized and ensures guests sit with compatible people. Open seating suits cocktail-style receptions. For seated dinners, assigned tables are recommended.

How do I handle seating for guests who don't know many people?+

Pair guests who don't know many people with compatible table-mates — similar ages, interests, or mutual friends. Avoid seating them alone. A thoughtful seating arrangement helps every guest feel included.

What centerpiece height works for seating arrangements?+

Use low centerpieces (under 12 inches) or tall centerpieces (over 24 inches) so guests can see across the table. Avoid mid-height centerpieces that block sightlines and conversation. See our decoration checklist for centerpiece guidance.

How do I number or name tables?+

Number tables sequentially or name them after meaningful places, songs, or dates. Display a seating chart near the entrance so guests find their tables easily. Confirm the chart matches your floor plan.

Can I have a kids' table at an indoor wedding?+

Yes. A kids' table with age-appropriate activities keeps children entertained. Place it near their parents' table. Confirm the table is away from the dance floor and bar for safety.

How do I start planning seating for an indoor wedding in NYC?+

Use the Inquiry button in the navigation or visit our inquiry page. Share your guest count and seating preferences. We respond with floor-plan options and a seating plan for your space.

Ready to see your indoor venue in person?

Tell us about your date, guest count, and the indoor setting you imagine. We will walk you through availability, layouts, lighting, and climate comfort for your season.