Reception Layouts
Indoor Wedding Reception Layouts in NYC
The reception layout is the single biggest factor in how your guests experience dinner, toasts, and dancing. Indoors, you control every element — table placement, dance floor position, bar location, and flow. This guide compares banquet, cocktail, and hybrid reception layouts — covering dance floor, bar, head table placement, flow, lighting, and accessibility for a full, connected indoor reception in NYC.
Why reception layout defines the indoor wedding
The reception layout is the single biggest factor in how your guests experience dinner, toasts, and dancing. Indoors, you control every element — table placement, dance floor position, bar location, and flow — without weather or terrain to work around. The right layout fills the room naturally, keeps every guest near the action, and makes the space feel intentional rather than cavernous.
A poor layout makes even a beautiful room feel awkward — empty corners, blocked sightlines, bottlenecks at the bar. A great layout makes the same room feel full, connected, and energetic. Because the venue is enclosed, the layout you design is the layout you get, with no weather contingencies to disrupt it.
- ✓Full control over table, dance floor, and bar placement
- ✓Layout fills the room and keeps guests near the action
- ✓No weather or terrain to work around
- ✓Prevents bottlenecks and empty corners
- ✓The layout you design is the layout you get
Banquet layout for formal indoor receptions
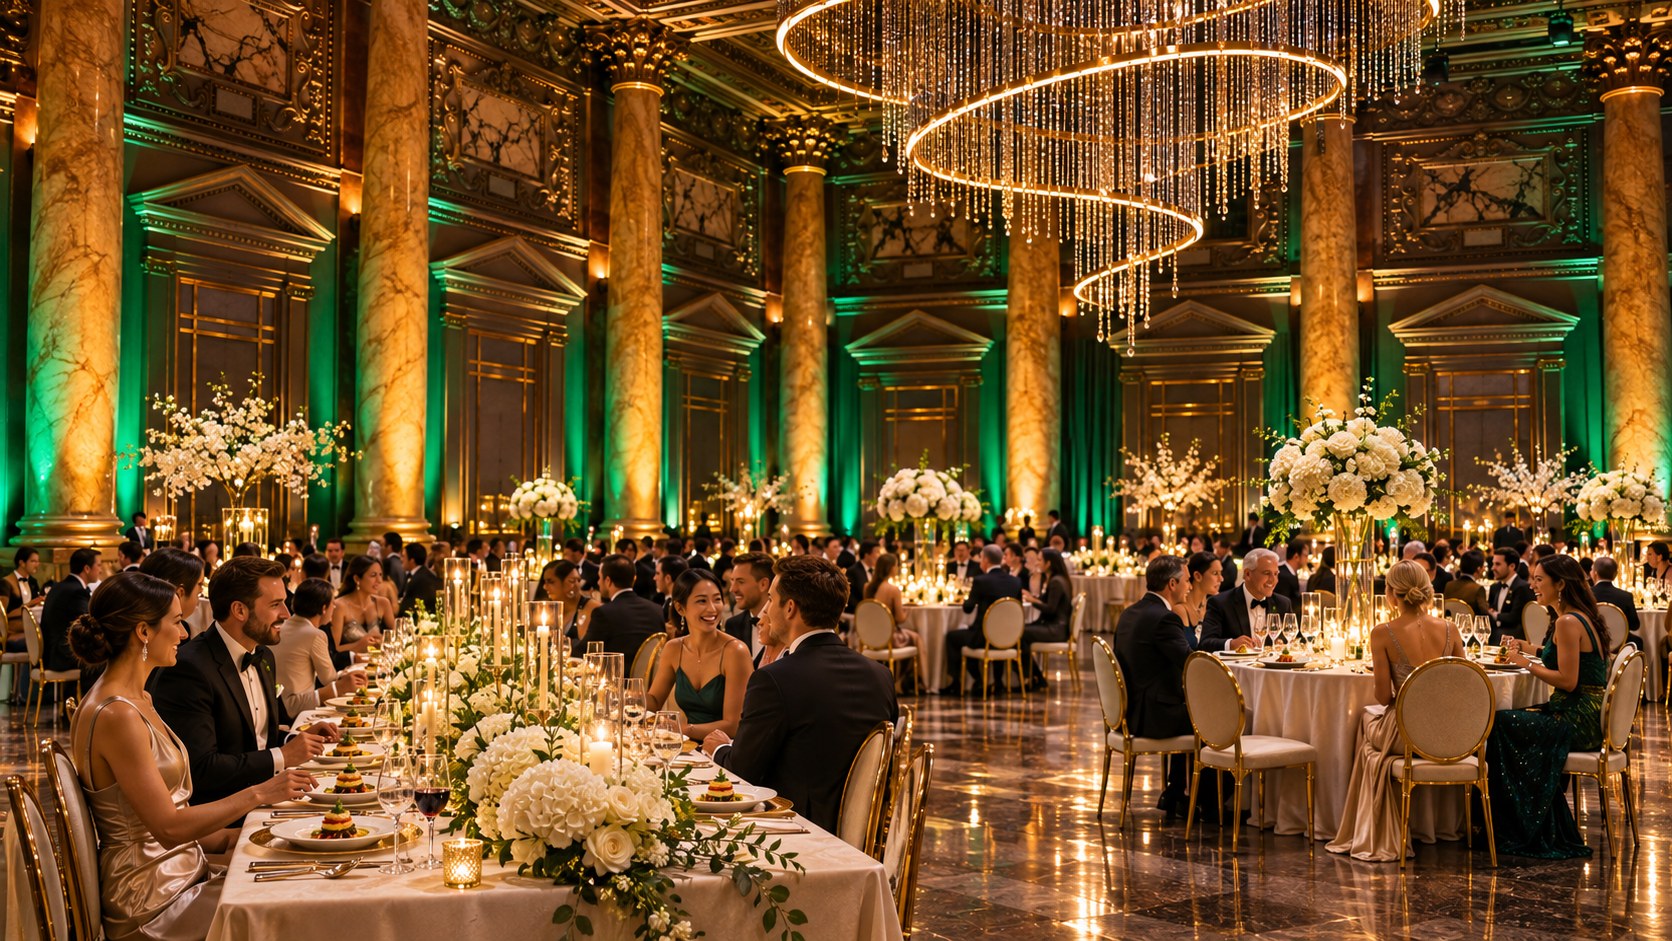
Banquet layout — round tables of 8 to 10 guests arranged around a central dance floor — is the standard for formal indoor receptions. It fills the room naturally, gives every table a view of the dance floor and head table, and supports a full seated dinner. This layout suits guest counts from 80 to 550 and pairs naturally with ballroom and formal venues.
The central dance floor anchors the room and becomes the focal point for toasts, first dance, and open dancing. Confirm table spacing allows comfortable service flow and that every table has a clear sightline to the head table and dance floor. See our seating arrangements guide for table-by-table planning.
Cocktail layout for social receptions
Cocktail layout uses high-tops, lounge areas, and food stations distributed around the space to maximize mingling over seated dining. It accommodates more guests in the same square footage than banquet seating and creates a social, energetic atmosphere. This layout suits modern venues, lofts, and couples who want a party feel over a formal dinner.
The key is distribution — food stations, bars, and seating spread so guests move through the space and no area becomes a bottleneck. See our cocktail hour layouts guide for detailed distribution strategies.
- •High-tops, lounge areas, and food stations distributed for mingling
- •Accommodates more guests in the same space than banquet seating
- •Social, energetic atmosphere over formal dinner
- •Distribution prevents bottlenecks
- •Suits modern venues, lofts, and party-style celebrations
Theater and hybrid layouts
Theater layout — rows of chairs — is efficient for the ceremony portion of a reception that starts with ceremony seating. A hybrid layout uses theater for the ceremony, then flips to banquet for dinner. This is the most space-efficient approach for a ceremony-to-reception flip and is very common at indoor NYC venues.
Use the transition planner below to estimate flip time, and see our ceremony-to-reception transition guide for the full flip strategy.
Dance floor, bar, and head table placement
The dance floor, bar, and head table are the three anchors of a reception layout. The dance floor should be central and visible from every table. The bar should be accessible without crossing the dance floor or creating a bottleneck. The head table should face the room with a clear sightline to guests. Indoors, you control all three placements precisely.
See our dance floor layouts and stage design guides for detailed placement strategies for each anchor.
Lighting, flow, and accessibility for reception layouts
Plan reception lighting to define each zone — dimmed dinner light, a focused dance-floor wash, bar accent lighting, and pin-spots on centerpieces. Plan flow so guests move easily between dinner, bar, and dance floor without bottlenecks. See our lighting design guide.
For accessibility, confirm step-free routes between all zones, accessible seating with clear sightlines, and accessible bar and restroom access. Our accessibility guide covers what to confirm for a reception layout.