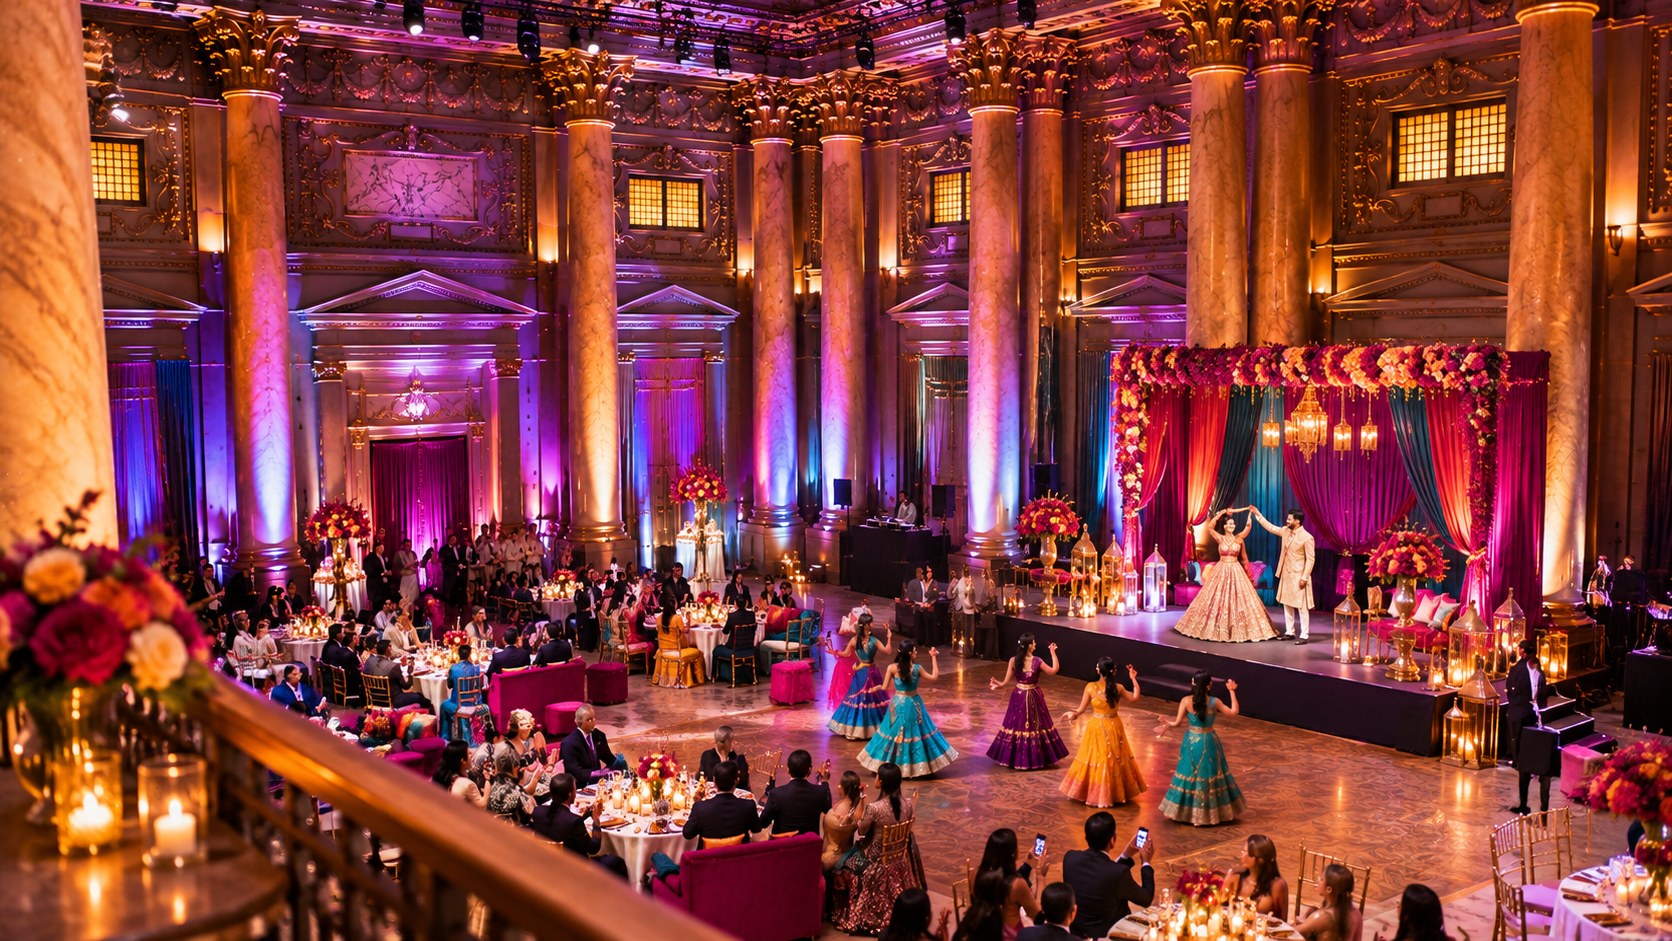
Cocktail Reception
Indoor Cocktail Reception Venues in NYC
An indoor cocktail reception venue uses an open-flow layout to maximize mingling over seated dining. In NYC, cocktail reception venues include lofts, galleries, and modern event spaces configured for social flow. This guide covers planning needs, guest experience, layout, lighting, food and bar service, climate, accessibility, and venue requirements for an indoor cocktail reception in NYC.
What is an indoor cocktail reception venue
An indoor cocktail reception venue uses an open-flow layout with high-tops, lounge areas, and food stations to maximize mingling rather than seated dining. Instead of assigned dinner seating, guests move freely through the space, socializing, eating, and drinking. In NYC, cocktail reception venues include lofts, galleries, modern event spaces, and ballrooms configured for open flow.
A cocktail reception suits couples who want a social, energetic celebration over a formal seated dinner. The open flow encourages conversation and movement, and the format often accommodates more guests in the same space than banquet seating. Because the venue is fully indoor and climate-controlled, the mingling happens in comfort regardless of season.
- ✓Open-flow layout with high-tops and lounge areas
- ✓Maximizes mingling over seated dining
- ✓Often accommodates more guests in the same space
- ✓Climate-controlled comfort for socializing in any season
- ✓Ideal for energetic, social celebrations
Guest experience at a cocktail reception
A cocktail reception is social by design. Guests move freely, choose where to stand and sit, and circulate through the space. This format encourages conversation across groups that assigned seating keeps apart. The experience feels like an elevated party rather than a formal dinner, which suits couples who want their celebration to feel energetic and connected.
The key to a great cocktail reception is flow and service. Enough food stations and passed appetizers that guests never wait, enough bar access that lines never form, and enough seating — lounge areas and high-tops — that guests who want to sit can. See our guest comfort guide for service ratios and flow at a cocktail reception.
Layout for a cocktail reception
A cocktail reception layout distributes food stations, bars, lounge areas, and high-tops around the space to encourage movement and prevent bottlenecks. The dance floor remains a central anchor. Because guests are not assigned to tables, the layout can accommodate more people in the same square footage than banquet seating — often significantly more.
See our cocktail hour layouts guide for detailed layout strategies and the layout comparison below for how cocktail layout compares to banquet and theater. Our featured venue accommodates up to 1,500 standing for a cocktail reception.
- •Distributed food stations to prevent lines
- •Multiple bar access points
- •Lounge areas and high-tops for seating choice
- •Central dance floor as an anchor
- •More guests in the same square footage than banquet seating
Lighting and atmosphere for a cocktail reception
Cocktail reception lighting should be warm, inviting, and consistent across the whole space — since guests move through the entire room, there are no dim corners. Uplighting, lounge-area accent lighting, and a vibrant dance-floor wash create energy throughout. The open flow means lighting design matters across the full space, not just the dance floor.
Our lighting design guide covers how to light an open-flow space so every area feels intentional and the energy stays high from arrival to last dance.
Food, bar, and service at a cocktail reception
Food at a cocktail reception is typically passed appetizers and food stations rather than a plated dinner. Plan enough passed appetizers and stations that guests are fed throughout, not just at one moment. Bar service needs multiple access points to prevent lines. The service ratio — passed-appetizer servers and bartenders per guest — is higher than a seated dinner because service is continuous.
Confirm the catering policy, kitchen facilities, and bar service options. Some cocktail reception venues offer in-house catering; others allow outside caterers. See our budget guide for how cocktail reception costs compare to seated dinners.
Climate, accessibility, and venue requirements
A cocktail reception with high standing capacity puts sustained demand on the climate system — confirm it is rated for your full guest count, especially in summer when AC load is highest. Confirm step-free access throughout the open-flow space and accessible seating options. Our climate comfort and accessibility guides cover both.
What to confirm at a cocktail reception venue tour
- ✓Standing capacity for your guest count
- ✓Climate system rated for full standing capacity
- ✓Food station and bar distribution options
- ✓Service ratio for passed appetizers and bar
- ✓Lounge furniture and high-top availability
- ✓Step-free access across the open-flow space
For the full list of questions to ask any indoor venue, see our questions to ask indoor wedding venues guide.