Indoor Wedding VenuesInquiry
HomeIndoor Wedding TypesLayoutsSeasonal WeddingsNYC AreasPlanning GuidesVenue
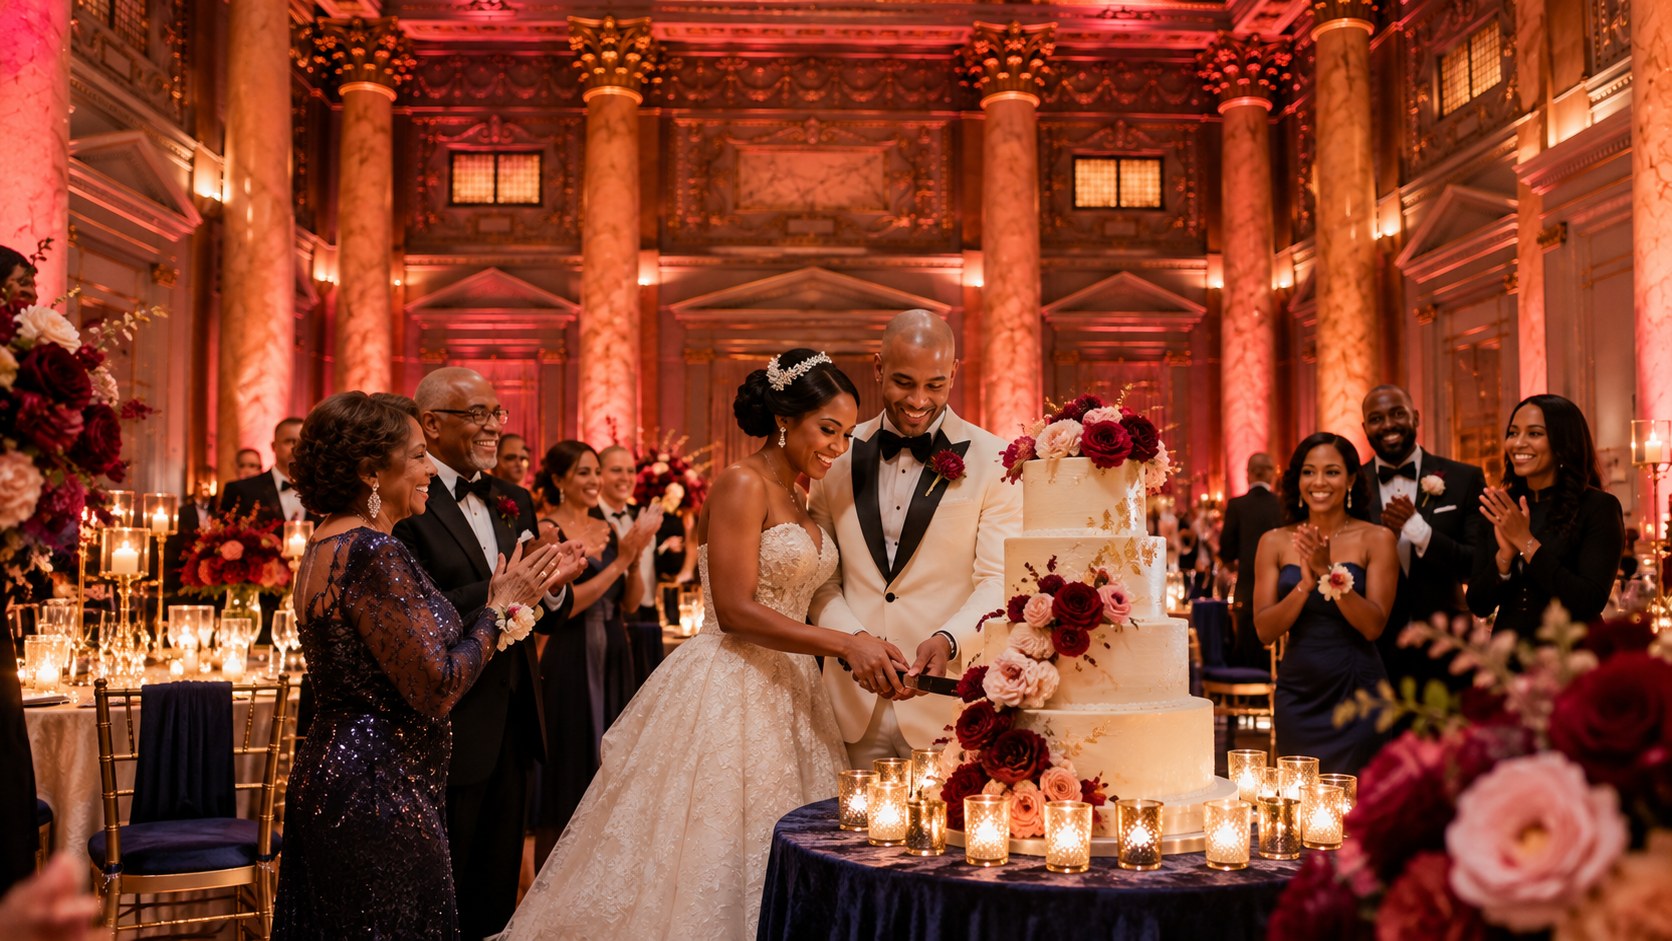
Indoor wedding dance floor in NYC with lighting and central placement
Indoor wedding dance floor with lighting and central placement — Indoor Wedding Venues, NYC

Dance Floor Layouts

Indoor Wedding Dance Floor Layouts in NYC

The dance floor is the heart of the reception. Its size and placement shape the energy of the entire room. This guide covers central vs. side placement, sizing for your guest count, lighting, stage and DJ placement, flow, safety, and accessibility for an energetic indoor reception in NYC.

Why dance floor layout matters indoors

The dance floor is the heart of the reception — where toasts, first dance, and open dancing happen. Its size and placement shape the energy of the entire room. Indoors, you control the dance floor position precisely, with no weather or terrain to limit placement. A well-placed dance floor anchors the room and draws guests in.

A too-small dance floor feels crowded and discourages dancing. A too-large one feels empty and dampens energy. The right size fills with dancers at peak and looks intentional when empty. See our reception layouts guide for how the dance floor fits the broader room.

  • ✓Full control over dance floor size and placement
  • ✓Anchors the room and draws guests in
  • ✓Right size fills at peak and looks intentional when empty
  • ✓No weather or terrain to limit placement
  • ✓Central placement keeps every table near the action

Central vs. side dance floor placement

A central dance floor is the most common placement — it anchors the room, gives every table a view, and becomes the natural focal point for toasts and first dance. Central placement works for banquet layouts with tables arranged around the floor.

A side dance floor works for rooms where a central placement would block flow or for cocktail-style receptions where the dance floor is one zone among several. Confirm every table still has a view of the dance floor. See our cocktail hour layouts guide for multi-zone placement.

Dance floor size for your guest count

Plan roughly 2 to 3 square feet per dancing guest at peak. Not every guest dances at once — typically 30 to 50 percent of guests dance at peak. A dance floor for 150 guests might be 400 to 600 square feet. Confirm the size suits your guest count and layout.

Sizing guidelines

For 100 guests, plan 200 to 300 square feet. For 200 guests, plan 400 to 600 square feet. For 300+ guests, plan 600 to 900 square feet. These are guidelines — your DJ or band can advise based on the energy you want. See our large venues guide for high-capacity dance floors.

Dance floor lighting and effects

Dance floor lighting transforms the energy. Plan a focused dance-floor wash, moving lights or a mirror ball for open dancing, and a spotlight for first dance. Because the room is enclosed, the lighting is consistent all night. See our lighting design guide for dance floor lighting layers.

  • •Focused dance-floor wash for ambient dancing light
  • •Moving lights or mirror ball for open dancing energy
  • •Spotlight for first dance
  • •Consistent lighting all night — no weather interference
  • •Coordinate with DJ or band for synced lighting

Stage, band, and DJ placement

If you have a live band, plan a stage or performance area near the dance floor — typically behind or beside it. A DJ booth needs a smaller footprint but should be elevated or positioned for clear sightlines. Confirm power and audio routing for the performance area. See our stage design guide.

Coordinate speaker placement so music reaches the dance floor clearly without overwhelming dinner tables. See our acoustics guide for sound planning.

Flow, safety, and accessibility

Plan clear routes to and from the dance floor so guests move easily. Confirm the dance floor surface is flat and safe — indoor floors are predictable and weather-independent. For accessibility, confirm step-free access to the dance floor and space for all guests to join. Our accessibility guide covers dance floor accessibility.

Compare Indoor Layouts

LayoutCapacitySpace UseBest For
TheaterHighEfficientCeremony focus →
BanquetMediumSpaciousFormal dining →
CocktailHighestOpen flowMingling →
U-ShapeLowDefinedSmall groups →

FAQ

Frequently Asked Questions

Straight answers to the questions couples ask most about planning an indoor wedding in NYC.

Where should the dance floor go at an indoor wedding?+

A central dance floor is most common — it anchors the room, gives every table a view, and becomes the focal point for toasts and first dance. A side dance floor works for cocktail-style receptions. Confirm every table has a view.

How big should my dance floor be?+

Plan roughly 2 to 3 square feet per dancing guest at peak. For 100 guests, plan 200 to 300 square feet; for 200 guests, 400 to 600 square feet; for 300+ guests, 600 to 900 square feet. Your DJ or band can advise based on the energy you want.

What happens if my dance floor is too small?+

A too-small dance floor feels crowded and discourages dancing. Guests may hesitate to join because it feels packed. Size the floor for 30 to 50 percent of guests dancing at peak.

What happens if my dance floor is too big?+

A too-large dance floor feels empty and dampens energy. When only a few guests dance, a huge floor looks sparse. The right size fills at peak and looks intentional when empty.

How do I light a dance floor indoors?+

Plan a focused dance-floor wash, moving lights or a mirror ball for open dancing, and a spotlight for first dance. Because the room is enclosed, the lighting is consistent all night. Coordinate with your DJ or band for synced lighting.

Where should the band or DJ go relative to the dance floor?+

A live band stage goes behind or beside the dance floor. A DJ booth needs a smaller footprint but should be elevated or positioned for clear sightlines. Confirm power and audio routing for the performance area.

How do I prevent music from overwhelming dinner tables?+

Coordinate speaker placement so music reaches the dance floor clearly without overwhelming dinner tables. Direct speakers toward the dance floor and use the room's acoustics. See our acoustics guide for sound planning.

Can I use the ceremony space as the dance floor?+

Yes. Many indoor weddings use the ceremony focal-point area as the dance floor after a flip. This is efficient for a ceremony-to-reception flip. See our ceremony-to-reception transition guide.

What dance floor surface is best indoors?+

Indoor floors are flat and predictable — no weather or terrain issues. Confirm the surface is clean and safe for dancing. Some venues offer a dedicated dance floor overlay for a polished look.

Are indoor dance floors accessible?+

Yes. Confirm step-free access to the dance floor and space for all guests to join, including wheelchair users. Indoor venues offer predictable, weather-independent accessibility. See our accessibility guide.

How do I plan flow around the dance floor?+

Plan clear routes to and from the dance floor so guests move easily. Avoid placing tables so close that chairs block access. Confirm the dance floor is reachable from every table without crossing service areas.

What is a dance floor wash?+

A dance floor wash is ambient lighting that fills the dance floor with colored or neutral light for open dancing. It creates energy and defines the dance zone. Coordinate the wash with your DJ or band for synced effects.

Should the dance floor be elevated?+

An elevated dance floor is optional — it can create a focal point but is not necessary. Most indoor dance floors are floor-level. Confirm the elevation does not create accessibility barriers.

How do I plan a dance floor for a large wedding?+

For 300+ guests, plan 600 to 900 square feet of dance floor. A central placement keeps every table near the action. Confirm the floor size fills at peak without feeling cavernous. See our large venues guide.

How do I plan a dance floor for an intimate wedding?+

For under 75 guests, a smaller dance floor (150 to 200 square feet) keeps the energy intimate. A central or side placement works. See our intimate venues guide for how the dance floor pairs with smaller spaces.

Can I have a separate dance floor and dining area?+

Yes. Some indoor venues have separate rooms or zones for dining and dancing. This works well for larger weddings. Confirm the flow between zones is smooth. See our reception layouts guide.

How do I coordinate dance floor lighting with my DJ?+

Share your lighting plan with your DJ or band before the wedding. Coordinate the first-dance spotlight, dance-floor wash, and any synced effects. A coordinated plan creates a seamless energy transition.

What is a mirror ball and do I need one?+

A mirror ball (disco ball) creates scattered light reflections for open dancing. It adds energy and a classic party feel. It is optional — coordinate with your lighting designer and DJ.

How do I keep the dance floor full all night?+

Size the floor right, light it well, coordinate with your DJ for energy pacing, and have your wedding party lead dancing. A well-placed, well-lit dance floor naturally draws guests in.

How do I start planning a dance floor for an indoor wedding in NYC?+

Use the Inquiry button in the navigation or visit our inquiry page. Share your guest count and the energy you want. We respond with dance floor options and a layout for your space.

Ready to see your indoor venue in person?

Tell us about your date, guest count, and the indoor setting you imagine. We will walk you through availability, layouts, lighting, and climate comfort for your season.