Layouts
Indoor Wedding Layouts in NYC
The layout you choose shapes how guests move, mingle, and experience your day. Indoors, the floor plan is even more important because it defines the flow through a single controlled space. This guide covers every indoor wedding layout — ceremony, reception, seating, dance floor, cocktail hour, stage, lighting, and acoustics — so you can plan a floor plan that fits your guest count and celebration style.
The four core indoor layouts
Most indoor weddings use one of four primary layouts, each with distinct capacity and flow characteristics.
- Banquet: round or long tables for formal dining — spacious, medium capacity.
- Theater: rows of chairs facing the ceremony — efficient, high capacity.
- Cocktail: open flow with high-tops and lounge areas — highest capacity, mingling-focused.
- U-shape: tables arranged in a U — defined, low capacity, great for small groups.
Ceremony and reception layouts
Ceremony and reception layouts often differ. The ceremony favors theater or aisle-focused seating; the reception favors banquet or cocktail. Many NYC venues support a flip between the two.
- Ceremony layouts — aisle, theater, and seating focus.
- Reception layouts — banquet, cocktail, and dance floor.
- Ceremony-to-reception transitions — flips and room changes.
Seating, dance floor, and stage
Beyond the core layout, three elements define the indoor experience: how guests are seated, where they dance, and how the focal point is staged.
- Seating arrangements — table grouping and placement.
- Dance floor layouts — placement and sizing.
- Stage design — elevating the couple or entertainment.
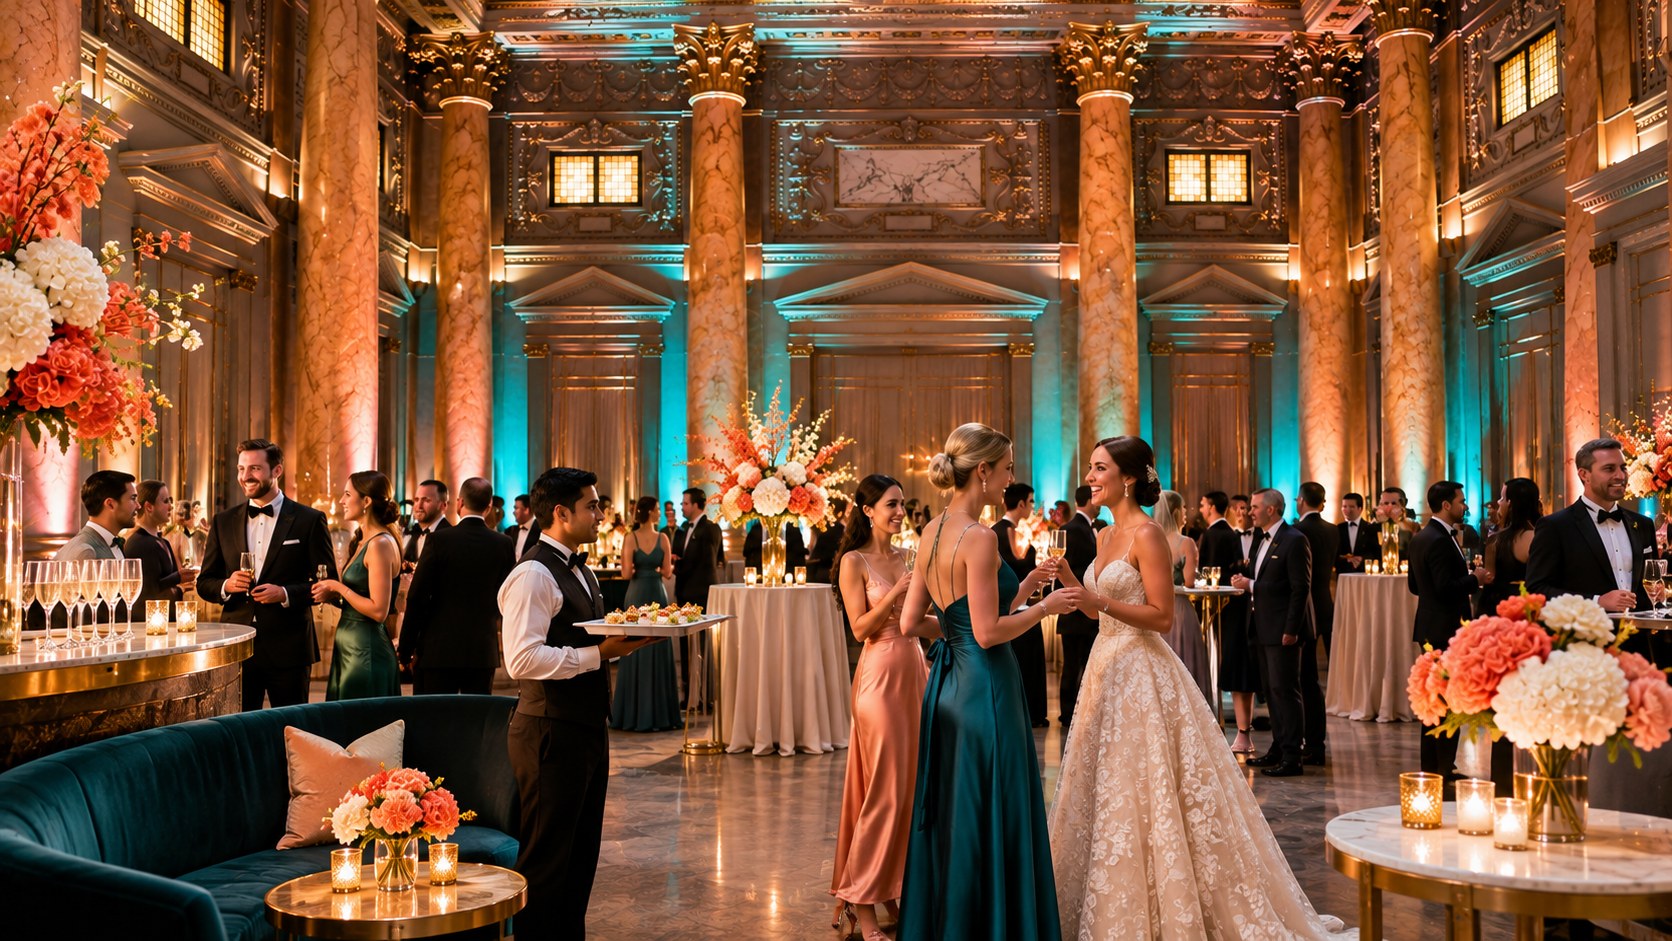
- Cocktail hour layouts — bridging ceremony and dinner.
Lighting and acoustics in layout planning
Layout and lighting are inseparable. Where you place tables and the dance floor determines where light falls and how sound travels. Plan them together.
- Lighting design — layered light for every zone.
- Acoustics — managing sound in enclosed spaces.
Choosing the right layout for your guest count
Your guest count is the single biggest factor in layout choice. Use the comparison tool below, then read the dedicated guide for your chosen layout.
For the full planning sequence, see our indoor wedding layout guide and planning checklist.