Indoor Wedding VenuesInquiry
HomeIndoor Wedding TypesLayoutsSeasonal WeddingsNYC AreasPlanning GuidesVenue
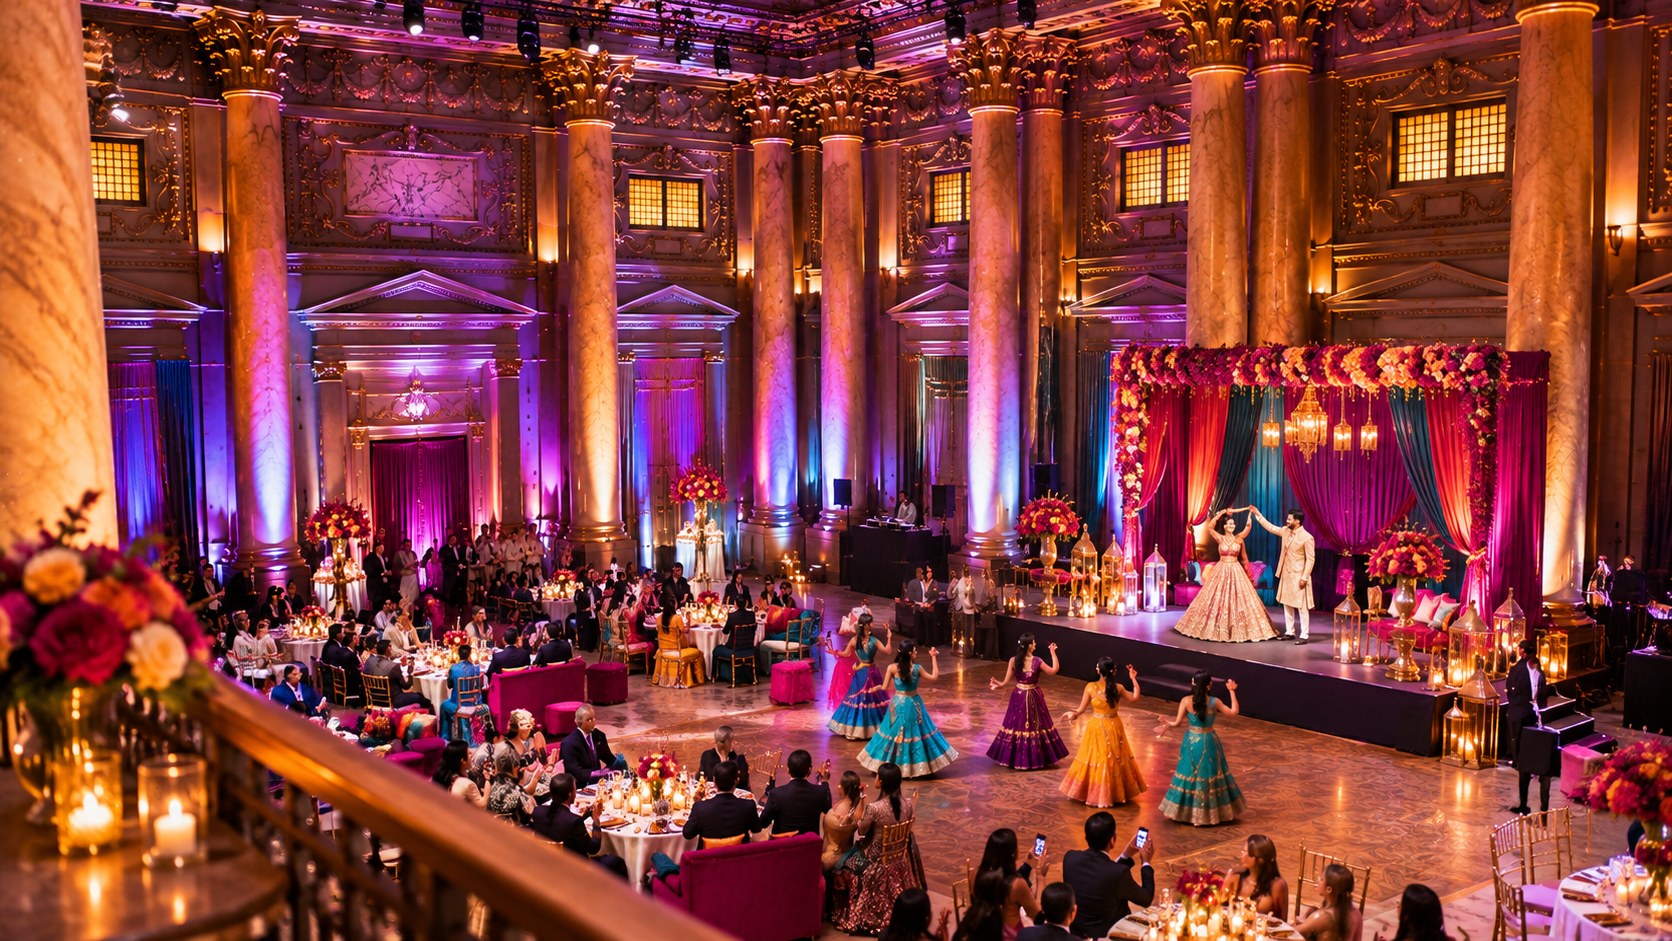
Indoor wedding cocktail hour layout in NYC with high-tops, lounge seating, and food stations
Indoor wedding cocktail hour layout with high-tops, lounge seating, and food stations — Indoor Wedding Venues, NYC

Cocktail Hour Layouts

Indoor Cocktail Hour Layouts in NYC

The cocktail hour is the bridge between ceremony and reception — and often the most social part of the day. Its layout sets the tone for the entire reception. This guide covers high-tops, lounge areas, food station placement, bar access, lighting, music, and the transition to dinner for a social, energetic cocktail hour in NYC.

Why cocktail hour layout sets the tone

The cocktail hour is the bridge between ceremony and reception — and often the most social part of the day. Its layout sets the tone for the entire reception. A well-planned cocktail hour encourages mingling, keeps guests comfortable, and builds energy before dinner. Indoors, you control every element — seating, food stations, bar placement, and flow.

The key to a great cocktail hour is distribution. Spread food stations, bars, and seating so guests move through the space and mingle. A single crowded area creates bottlenecks; a distributed layout keeps energy flowing. See our cocktail reception venues guide for venues suited to this style.

  • ✓Full control over seating, food stations, bar placement, and flow
  • ✓Distribution prevents bottlenecks and encourages mingling
  • ✓Keeps guests comfortable and builds energy before dinner
  • ✓No weather to disrupt the cocktail hour
  • ✓Sets the tone for the entire reception

High-tops, lounge areas, and seating distribution

High-top tables give guests a place to set drinks and chat without full seating. Lounge areas with sofas and armchairs create comfortable conversation zones. Distribute both throughout the space so no area becomes overcrowded. A mix of high-tops and lounge seating accommodates different guest preferences.

Plan seating for roughly 30 to 50 percent of guests at any time — not everyone sits during cocktail hour, but enough seating prevents fatigue. Distribute seating near food stations and bars so guests can rest without leaving the action.

Food station placement and flow

Distribute food stations around the space to encourage movement and prevent lines. Each station should be accessible from multiple directions. Popular stations — like a raw bar or carving station — may need more space to prevent bottlenecks. Coordinate station placement with your caterer for smooth service.

A well-distributed food layout turns the cocktail hour into a culinary experience. Guests move from station to station, sampling and mingling. See our cocktail reception venues guide for venues that support station-style service.

  • •Distribute stations to encourage movement and prevent lines
  • •Each station accessible from multiple directions
  • •Popular stations need more space to prevent bottlenecks
  • •Coordinate placement with your caterer
  • •Turns the cocktail hour into a culinary experience

Bar placement and access

Place bars where they are accessible without creating a bottleneck. For larger cocktail hours, consider multiple bar access points or a satellite bar. Confirm the bar has enough staff to keep lines short. A well-placed bar keeps drinks flowing and guests happy.

Avoid placing the bar in a corner where lines block flow. A central or distributed bar placement keeps the energy moving. See our reception layouts guide for how the bar fits the broader room.

Lighting, music, and atmosphere

Plan cocktail hour lighting to be warm and inviting — softer than dinner light, with accent lighting on food stations and bars. Background music sets the mood; coordinate with your DJ or band for a playlist that builds energy without overwhelming conversation. See our lighting design guide.

Because the space is enclosed, the atmosphere is consistent all night. Add decor — florals, candles, and lounge furniture — to create a designed, intentional feel. See our decoration checklist.

Transitioning from cocktail hour to dinner

Plan a clear transition from cocktail hour to dinner. The DJ or MC announces dinner; guests move to the reception room or the flipped room. Coordinate the timing with your caterer so dinner is ready when guests are seated. See our ceremony-to-reception transition guide for the full flow.

A smooth cocktail-to-dinner transition keeps the energy moving. Confirm the route from the cocktail area to the dinner room is clear and that staff guide guests smoothly. See our timeline for timing.

Compare Indoor Layouts

LayoutCapacitySpace UseBest For
TheaterHighEfficientCeremony focus →
BanquetMediumSpaciousFormal dining →
CocktailHighestOpen flowMingling →
U-ShapeLowDefinedSmall groups →

FAQ

Frequently Asked Questions

Straight answers to the questions couples ask most about planning an indoor wedding in NYC.

What is the best layout for an indoor cocktail hour?+

A distributed layout with high-tops, lounge areas, food stations, and bars spread around the space. Distribution prevents bottlenecks and encourages mingling. The best layout keeps guests moving and comfortable.

How much seating do I need for a cocktail hour?+

Plan seating for roughly 30 to 50 percent of guests at any time. Not everyone sits during cocktail hour, but enough seating prevents fatigue. Distribute seating near food stations and bars.

What are high-top tables?+

High-top tables are tall tables that give guests a place to set drinks and chat without full seating. They are standard for cocktail hours and encourage standing mingling. Distribute them throughout the space.

How do I place food stations at a cocktail hour?+

Distribute food stations around the space to encourage movement and prevent lines. Each station should be accessible from multiple directions. Popular stations need more space to prevent bottlenecks. Coordinate placement with your caterer.

Where should the bar go at a cocktail hour?+

Place bars where they are accessible without creating a bottleneck. For larger cocktail hours, consider multiple bar access points or a satellite bar. Avoid corners where lines block flow. Confirm enough staff to keep lines short.

How long should a cocktail hour last?+

A cocktail hour typically lasts 45 to 60 minutes — long enough for guests to mingle and enjoy food, short enough to keep energy high. Time it to match the flip or move duration if your reception room is being set.

How do I light a cocktail hour indoors?+

Plan warm, inviting lighting — softer than dinner light, with accent lighting on food stations and bars. Because the space is enclosed, the lighting is consistent all night. See our lighting design guide.

What music suits a cocktail hour?+

Background music that builds energy without overwhelming conversation. Coordinate with your DJ or band for a playlist that suits the mood — jazz, acoustic, or upbeat lounge music. Keep the volume at conversation level.

How do I transition from cocktail hour to dinner?+

The DJ or MC announces dinner; guests move to the reception room. Coordinate timing with your caterer so dinner is ready when guests are seated. Confirm the route is clear and staff guide guests. See our transition guide.

Can the cocktail hour be in the same room as the reception?+

Yes, if the room is large enough to have a cocktail zone and a dinner zone. This works for venues with a flip — guests cocktail in one area while the dinner area is set. See our reception layouts guide.

How do I prevent bottlenecks at a cocktail hour?+

Distribute food stations, bars, and seating so no single area becomes overcrowded. Multiple bar access points and well-spaced stations keep guests moving. Avoid placing popular stations in corners.

What decor suits a cocktail hour?+

Florals, candles, lounge furniture, and accent lighting create a designed, intentional feel. Because the environment is controlled, you can use delicate decor safely. See our decoration checklist.

How do I plan a cocktail hour for a large wedding?+

For 200+ guests, use multiple food stations and bar access points to prevent lines. Distribute seating throughout the space. A larger cocktail hour needs more distribution to keep energy flowing. See our large venues guide.

How do I plan a cocktail hour for an intimate wedding?+

For under 75 guests, a single lounge area with a few high-tops and one food station keeps the atmosphere intimate. Every guest is close to the action. See our intimate venues guide.

Can I have a cocktail-style reception instead of a seated dinner?+

Yes. A cocktail-style reception uses high-tops, lounge areas, and food stations throughout, with no assigned seating. It maximizes mingling and accommodates more guests. See our cocktail reception venues guide.

How do I coordinate the cocktail hour with my caterer?+

Share your layout and timeline with your caterer. Coordinate food station placement, staffing, and timing so food is ready when guests arrive. Confirm the transition to dinner timing.

What is a satellite bar?+

A satellite bar is a smaller, secondary bar placed away from the main bar to distribute access and prevent lines. It suits larger cocktail hours. Confirm staffing for each bar.

How do I keep guests engaged during a cocktail hour?+

Distribute food and drinks, play background music, add lounge seating, and consider entertainment like a photo booth or live music. A well-planned layout keeps guests mingling and happy.

Can I have the ceremony in the cocktail hour space?+

Some venues host the ceremony in the cocktail area, then transition to the reception room. This works if the cocktail area suits a ceremony. Confirm sightlines and acoustics. See our ceremony layouts guide.

How do I start planning a cocktail hour for an indoor wedding in NYC?+

Use the Inquiry button in the navigation or visit our inquiry page. Share your guest count and cocktail hour style. We respond with layout options and a plan for your space.

Ready to see your indoor venue in person?

Tell us about your date, guest count, and the indoor setting you imagine. We will walk you through availability, layouts, lighting, and climate comfort for your season.