Large Venues
Large Indoor Wedding Venues in NYC
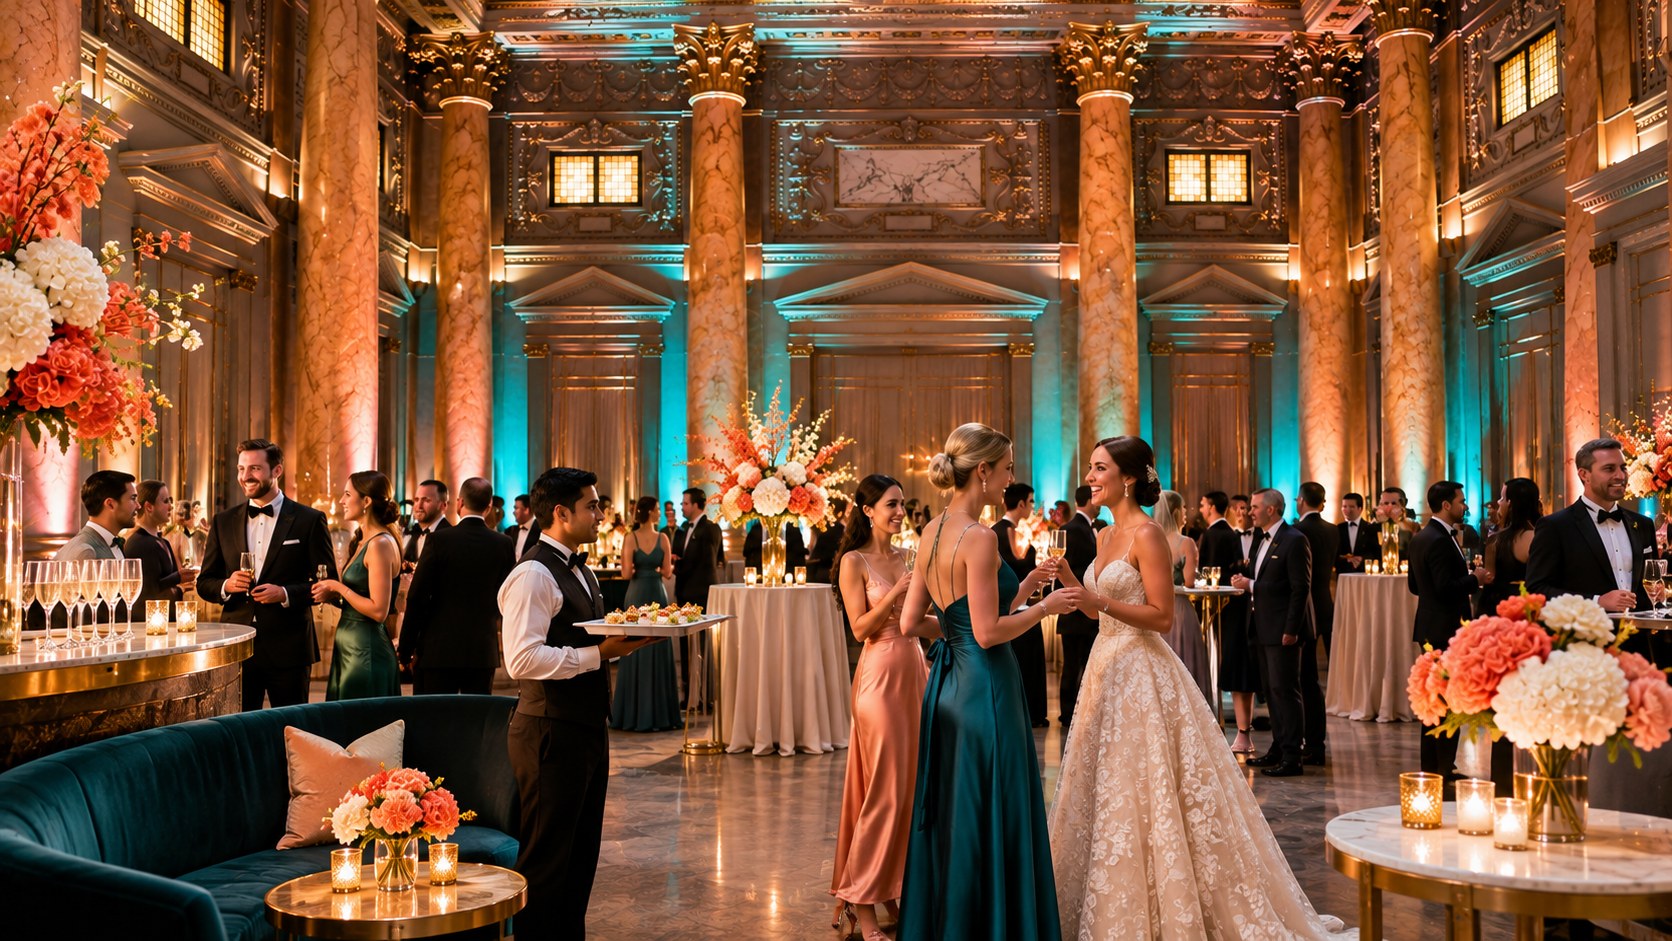
A large indoor wedding — 200 or more seated guests — demands that every system be sized for scale: climate, catering, service, restrooms, and flow. In NYC, large indoor venues are typically grand ballrooms, hotel event spaces, and cultural halls. This guide covers planning needs, guest experience, lighting, climate, accessibility, and venue requirements for a large indoor wedding in NYC — seating up to 550 guests with up to 1,500 standing.
Planning a large indoor wedding in NYC
A large indoor wedding — 200 or more seated guests — is one of the most demanding events to plan because every system must be sized for scale. Climate, catering, service, restrooms, coat check, and flow all need to handle your full guest count simultaneously, not a fraction of it. In NYC, large indoor venues are typically grand ballrooms, hotel event spaces, and cultural halls in Manhattan, Brooklyn, and Queens.
The advantage of going indoors at scale is predictability. An outdoor venue for 400 guests means a weather contingency for 400 guests — a logistical and financial burden that disappears entirely when your venue is already enclosed and climate-controlled. The trade-off is that large indoor venues book early and require careful layout planning to keep the room from feeling cavernous.
- ✓Climate system rated for your full seated guest count
- ✓Catering and bar service staffed for peak demand
- ✓Restroom and coat check capacity for all guests
- ✓Loading dock access for large-scale deliveries
- ✓Layout that keeps a large room feeling intimate
Guest experience at scale
At 300 or 400 guests, the guest experience depends on flow and service. Guests need a clear arrival sequence, enough bar and food stations to avoid long lines, and a layout that lets them move freely between dinner and dancing. A well-planned large indoor venue delivers all of this in a controlled environment — no weather, no mud, no wind, no heat.
The service ratio matters more at scale. Confirm the number of servers per guest for dinner service, bartenders per guest for the bar, and coat check staff for arrival. At a large event, under-staffing creates bottlenecks that guests feel immediately. Our guest comfort guide covers service ratios and flow in detail.
Layout strategies for large indoor receptions
The biggest layout challenge at scale is keeping a large room from feeling empty or impersonal. Banquet seating with round tables around a central dance floor is the standard for a reason — it fills the room naturally and keeps every table near the action. The dance floor becomes the visual anchor, and the perimeter tables create a sense of enclosure.
For the ceremony, theater layout seats the most guests efficiently. Many large indoor weddings use a ceremony-to-reception flip — guests move to a cocktail area while the ceremony seating is reset into dinner tables. Use the transition planner below to estimate your flip time, and see our ceremony-to-reception transition guide for the full strategy.
- •Banquet layout — round tables around a central dance floor
- •Theater layout — efficient ceremony seating for large counts
- •Cocktail layout — maximizes mingling but reduces seated capacity
- •Hybrid — ceremony in theater, reception in banquet
Lighting and acoustics for large rooms
Large indoor rooms amplify lighting and acoustic decisions. A 400-guest ballroom with insufficient lighting feels cavernous; the same room with layered uplighting, dimmed chandeliers, and a focused dance-floor wash feels intimate and elegant. Plan lighting in layers and confirm the venue's lighting system can support the full design.
Acoustics matter more at scale. Hard surfaces — marble, glass, polished floors — reflect sound and can create echo in a large room. Coordinate speaker placement with your venue and DJ or band so vows and music are clear. Our acoustics guide and lighting design guide cover both systems in detail.
Climate and infrastructure at full capacity
The single most important question for a large indoor venue is whether the climate system is rated for your full guest count. A system sized for 150 guests will struggle with 400 — and guests will feel it. Confirm heating capacity for winter, AC capacity for summer, and ventilation for a full dinner service. Our climate comfort guide covers the full checklist.
Infrastructure to confirm at scale
- ✓Climate system rated for your full seated guest count
- ✓Restroom capacity — stalls and accessible facilities
- ✓Coat check capacity for all guests at arrival
- ✓Power capacity for lighting, sound, and stage production
- ✓Loading dock and service elevator for large deliveries
- ✓Parking or valet for out-of-town guests if needed
Accessibility for large guest counts
At scale, accessibility means step-free routes that can handle steady guest traffic, not just a single ramp. Confirm elevator capacity — a 400-guest event creates continuous elevator demand — and that the route from street to event space is fully step-free. Most modern Manhattan venues are ADA-compliant; confirm the specifics for your count. Our accessibility guide covers the full venue checklist.